Lazarus House

Columbus, OHThe renovation of this French Second Empire house brings a more contemporary way of living into one of Columbus’s grand historic homes.






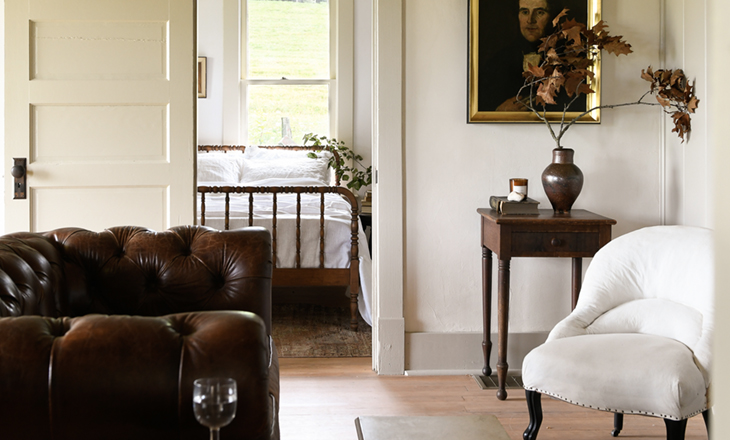

A new kitchen and butler’s pantry introduce simpler cabinetry, stone, lighting, and materials alongside the home’s original staircase, parquet floors, arched openings, and more ornate details. Throughout the house, furniture, art, and color create a less formal counterpoint to the architecture.
As the new work settles naturally into the house, adding to what was already there and allowing the rooms to feel as though they have evolved over time, the renovation adds another chapter to the house and leaves the history visible.